Kakaʻako Makai Policy Design Tank and 3D Modeling
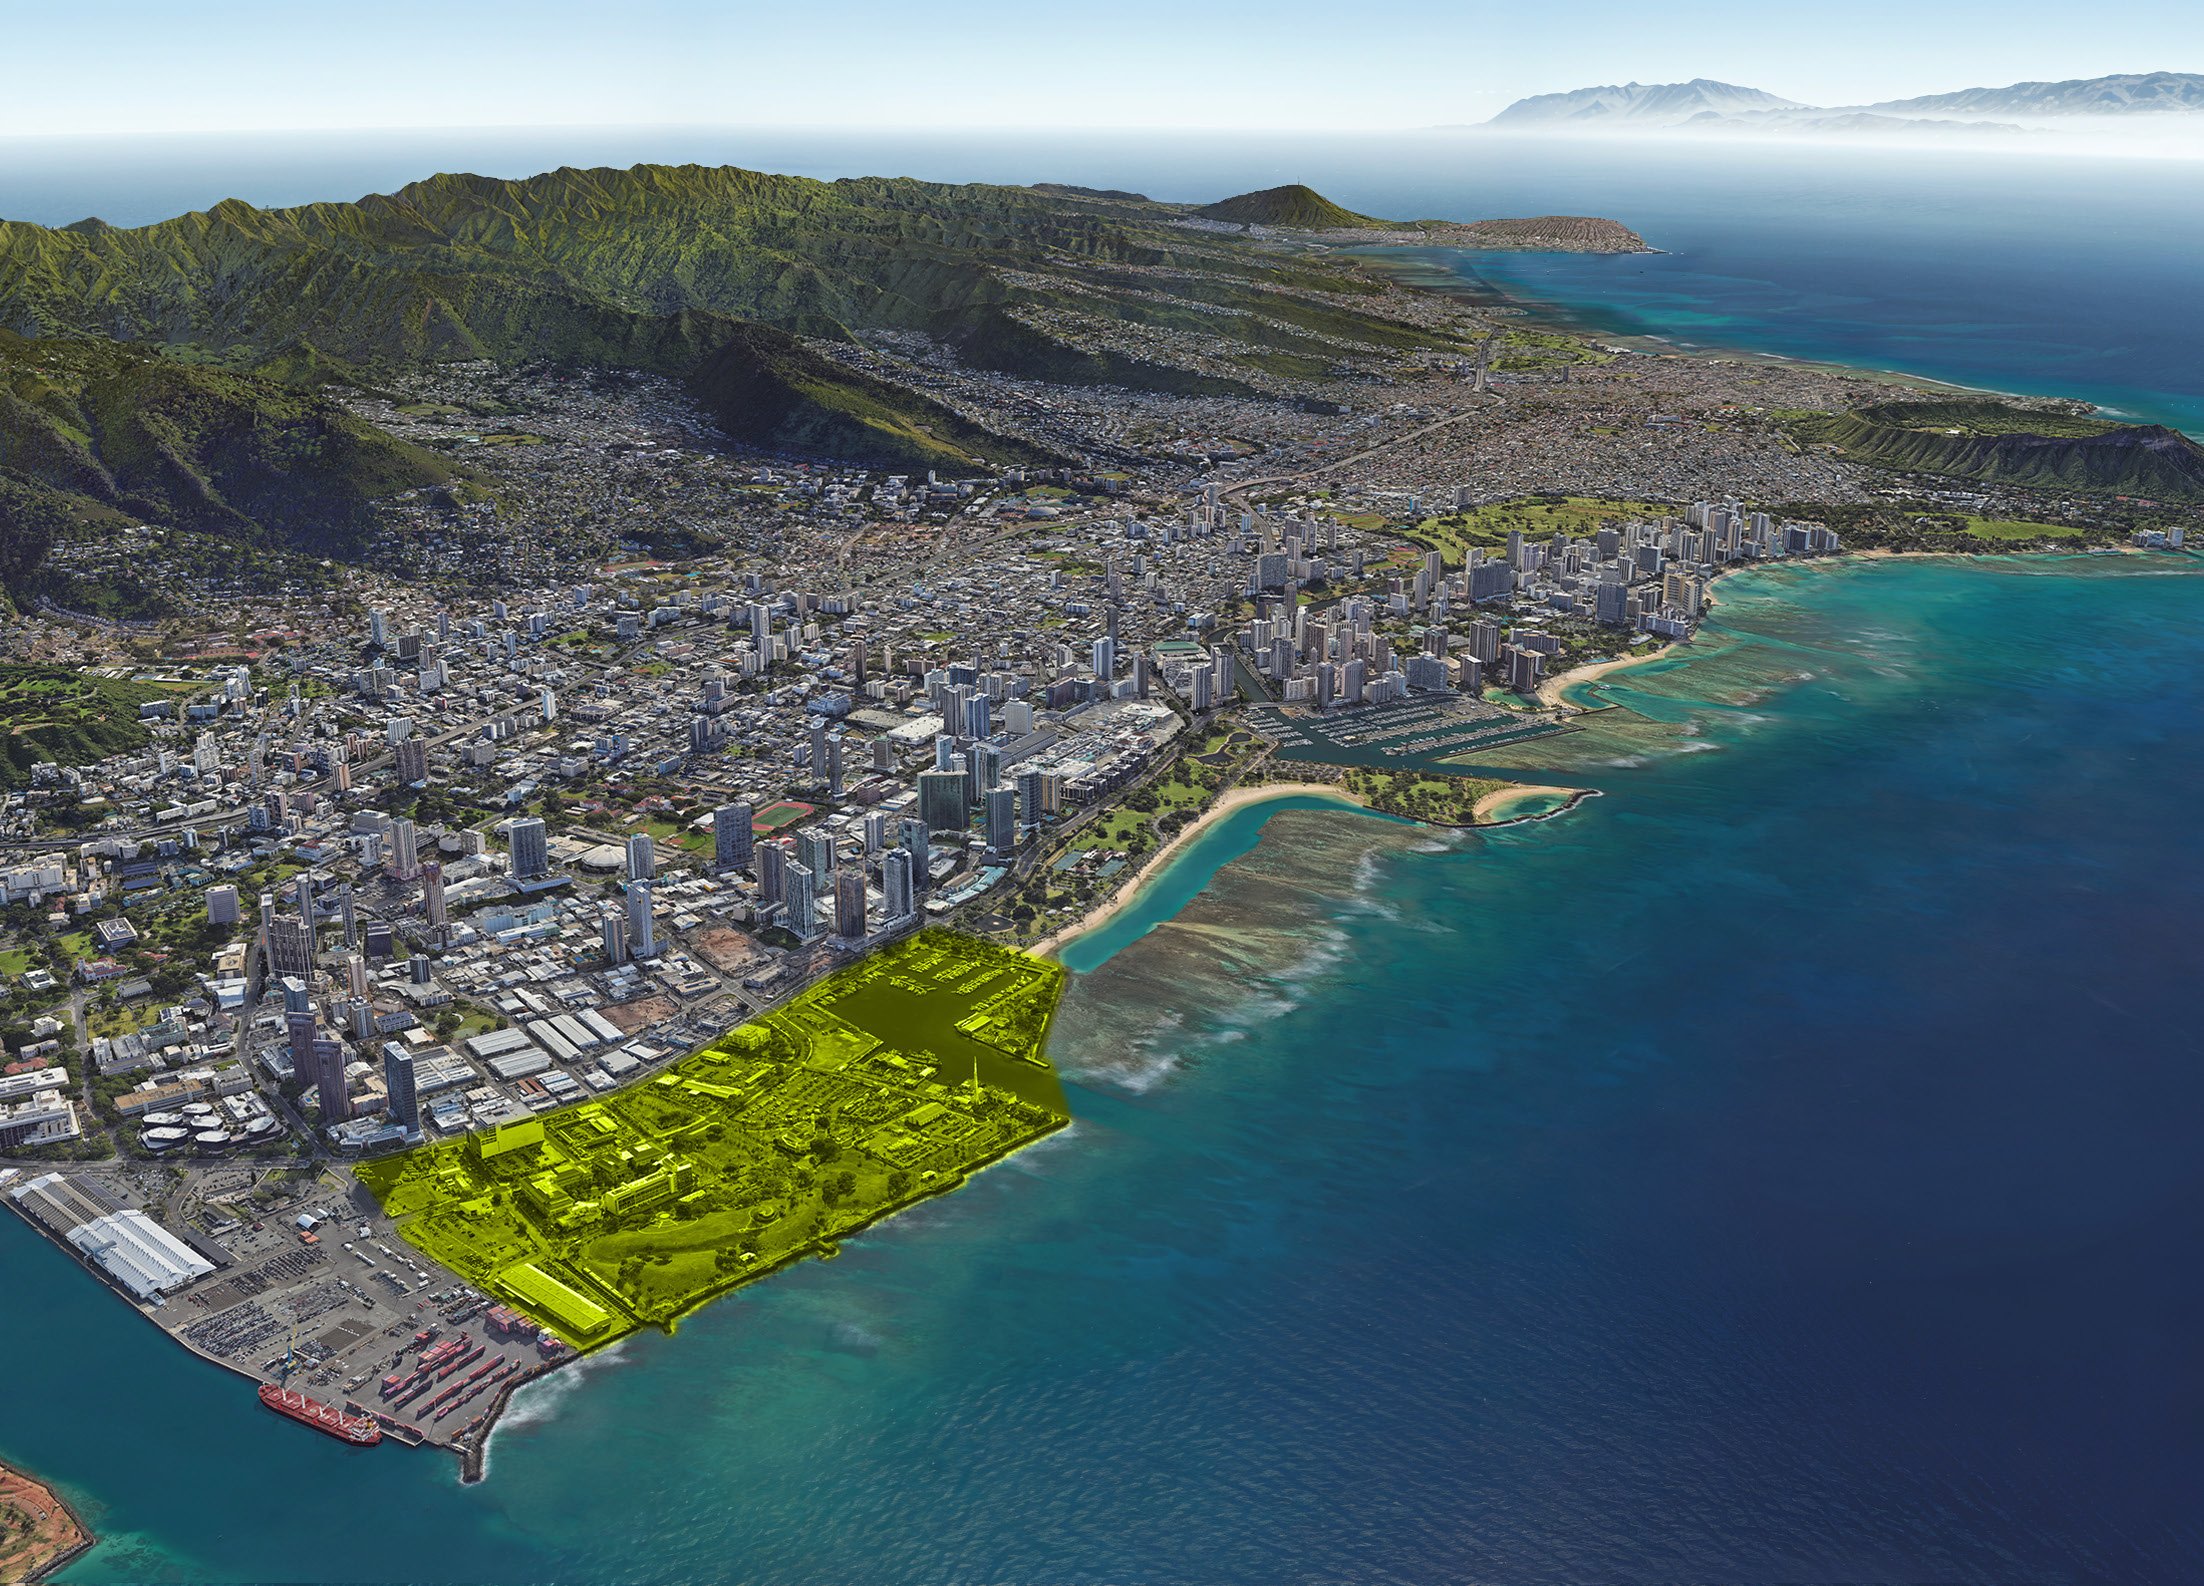
The Kakaʻako Community Development District Mauka and Makai Area Plans and Rules are designed to guide the redevelopment of this former industrial area into a vibrant pedestrian-oriented urban community. The Mauka and Makai Area Plans establish the general redevelopment goals and objectives for each respective area, while the Mauka and Makai Area Rules specify regulations.
The Hawaiʻi Community Development Authority is updating a master plan for the Kakaʻako Makai Area, a historically significant oceanfront area in Honolulu slated for redevelopment. UHCDC faculty PIs from architecture and urban planning are working in tandem to a professional planning team to refine a vision for future uses of the Makai Area through an inclusive and transparent engagement process underlain by environmental, socio-cultural, and engineering information.
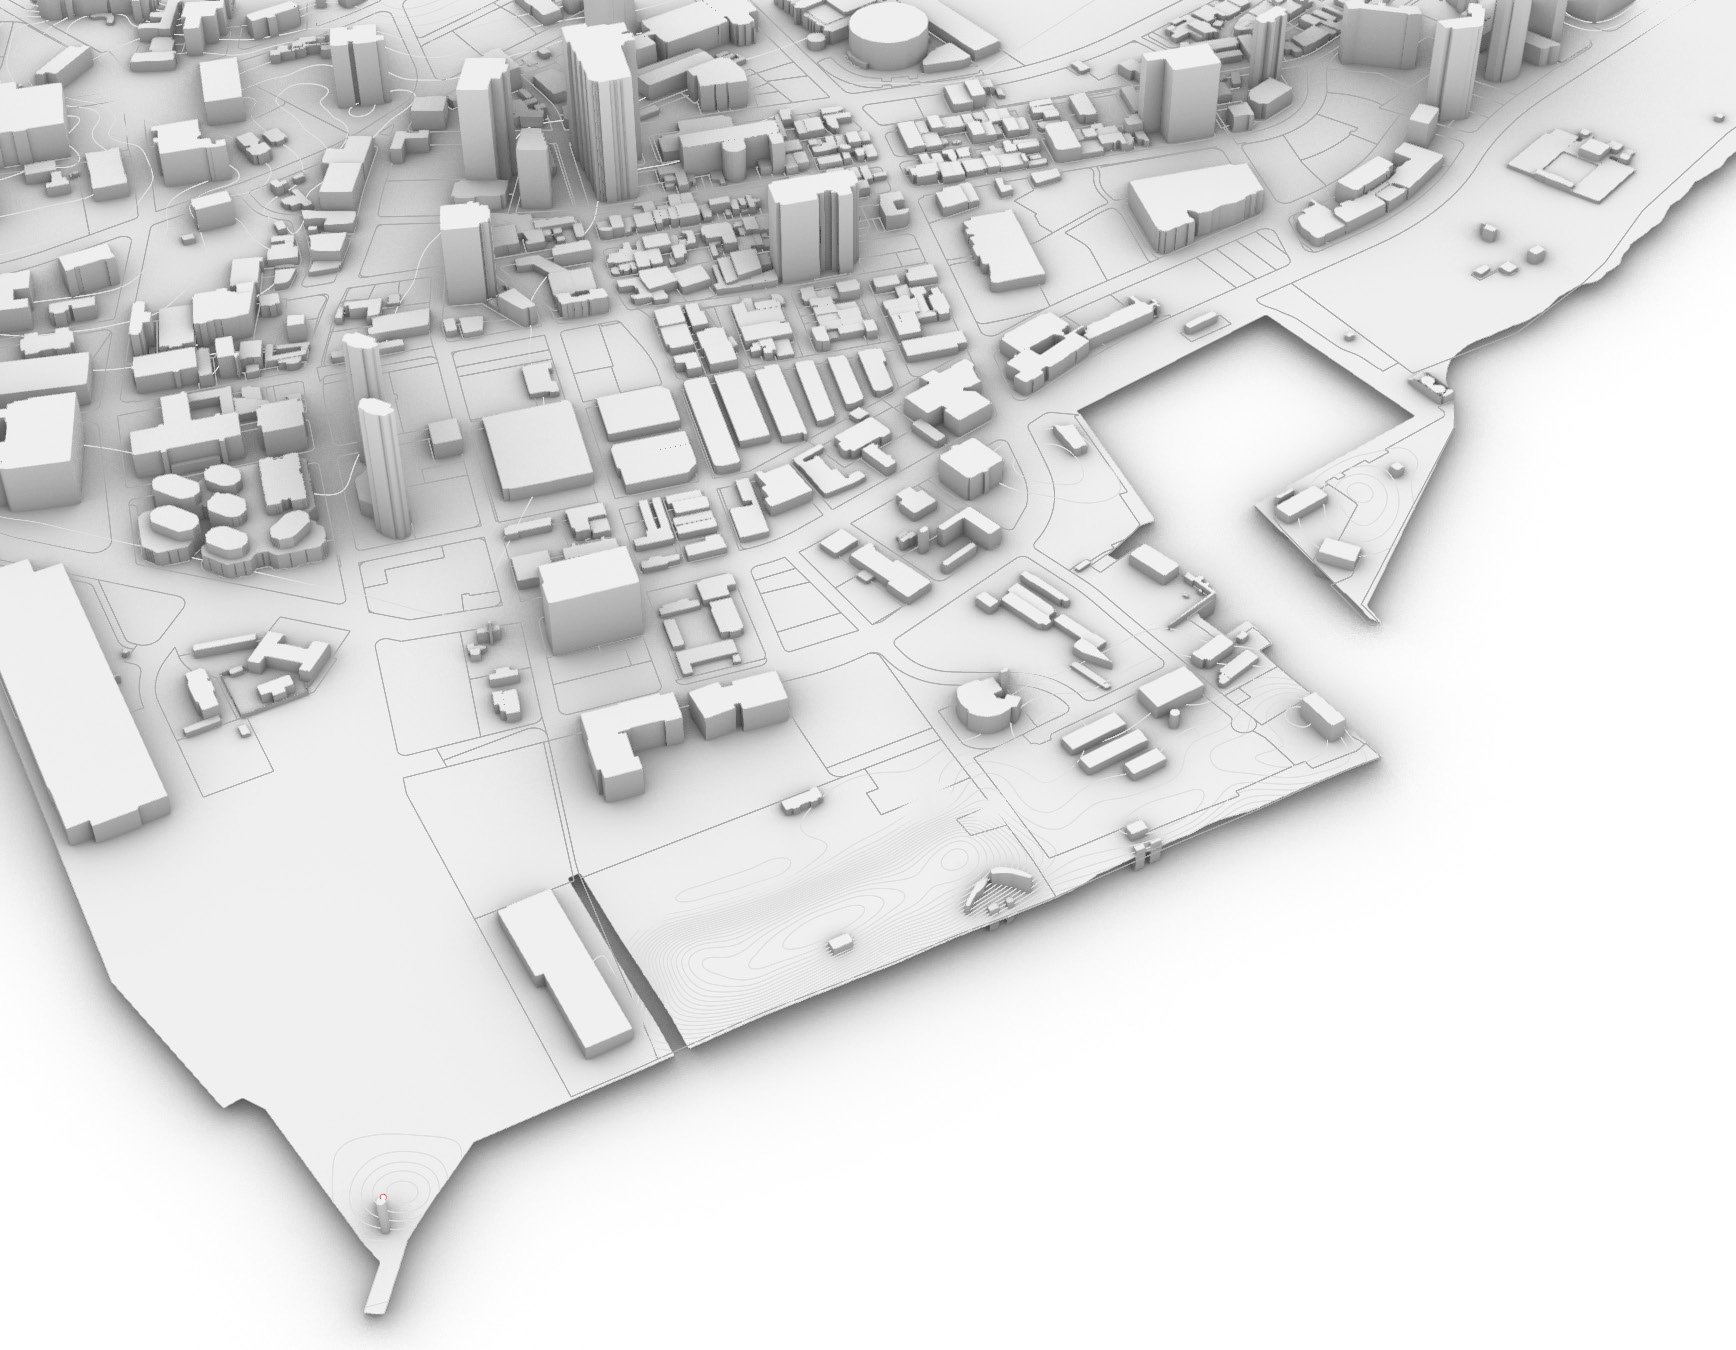
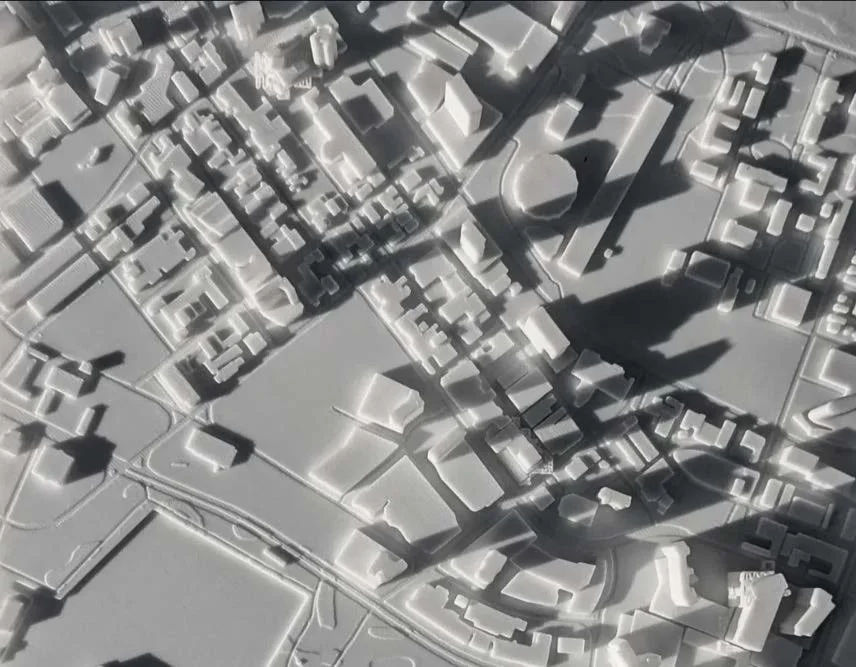
The Makai Area Plan will be linked to administrative rules to guide implementation of the plan and provide a roadmap for investment in public infrastructure. UHCDC will work with the UH computer science department to adapt tools being developed for automated evaluation of public meetings and hearings. UHCDC will also work with 3D digital modeling tools to represent three land development scenarios to examine how development intensity, infrastructure, transportation or other land uses will impact the neighborhood.
Client: Hawai'i Community Development Authority
Principal Investigator: Yasushi Ishida AIA, Ho Kyung Lee AIA, Dan Milz PhD
Student Project Assistant (SOA): Tiana Mangrobang
Graduate Student Assistants (DURP): Malia Rivera, Holden Linville, Grayson Levy
Professional Partners: SSFM International